
Home & Landscape Design 26 · Since 1998
See your home before you build it.
Draw the plan, furnish every room, landscape the yard and walk through it all in 3D. Then let Home Design Copilot turn the view into a photoreal render. From $49.99, yours to keep.
- Inside & out
- House, rooms, yard
- Library
- 4,000+ plants
- Works on
- Windows · Mac
 ⇆
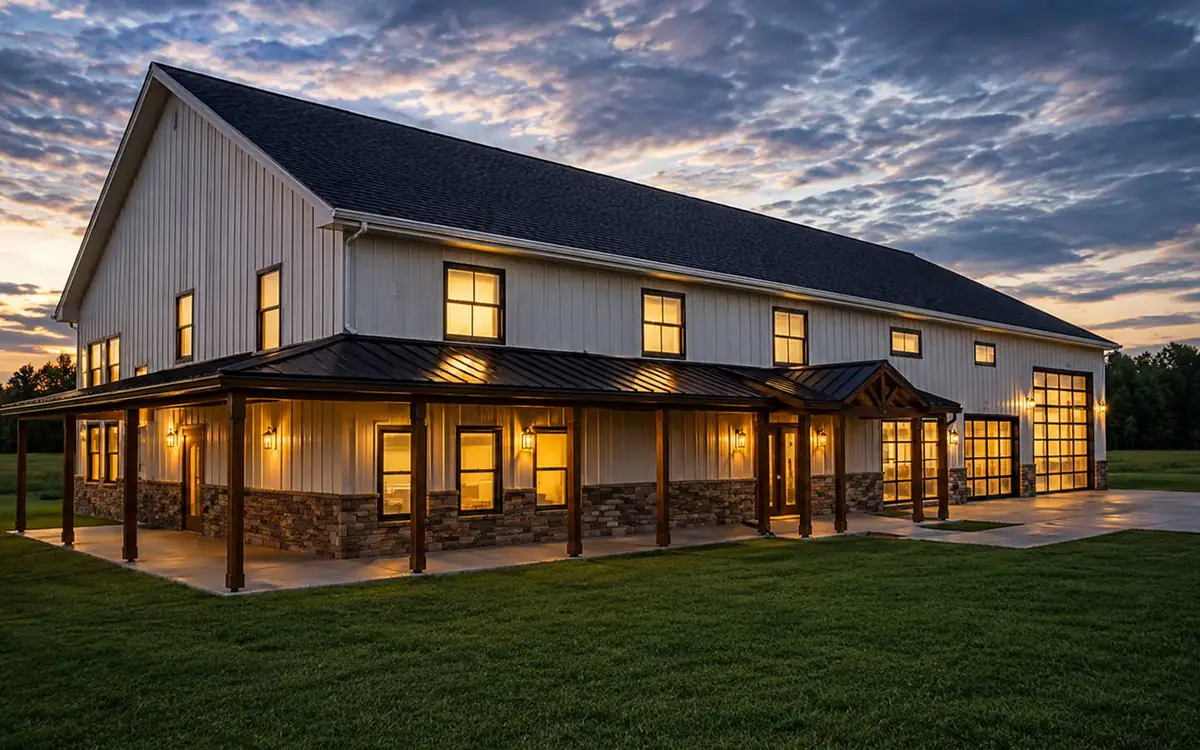
Your Punch! 3D viewHome Design Copilot
⇆
Your Punch! 3D viewHome Design Copilot
prompt › Make this photorealistic and show this at dusk.
Five editions
From one room to the whole lot.
Every edition does house, interior and landscape design in 2D and 3D. Each step up adds more floors, more house plans and bigger tools, so you only pay for what the project needs.

Express
For newcomers furnishing and decorating in 3D.
- 2D and 3D room and house design
- Drag and drop furniture into 3D
- 4,000+ plants, 7,640+ materials
- DWG, PDF and SketchUp import
- Room by room, basement to loft
- 3D views and a virtual tour
- Plant, material and object libraries
- DWG and DXF, 2D

Essentials
For homeowners remodelling rooms and yards.
- Everything in Express
- PhotoView: design on a photo of your house
- Room-by-room cost estimator
- 250 house plans to trace
- Room View, 360° viewer, topography
- Everything in Express
- PhotoView: design on a photo of your house
- Cost estimator
- 250 house plans to trace
- Topography tools

Studio
For DIYers planning the whole house and garden.
- Everything in Essentials
- Roofs, foundation and HVAC planners
- Spray Topography and IntelliDeck
- Irrigation, plant fill, sun positioning
- 3D cutaway and aerial views
- Everything in Essentials
- Roofs, foundation and HVAC
- Spray Topography and IntelliDeck
- Irrigation tools
- 3D cutaway, elevation and aerial views

Professional
For contractors and serious DIYers.
- Everything in Studio
- LuxCore™ photoreal: PBR, depth of field, 8K
- Framing, dormers and auto gables
- Window, door, trim, fence and pool designers
- 2D sheet layout, elevations, sections
- Everything in Studio
- Framing, dormers and site planner
- Level lines and plan labels
- 12 floors, 5,469 objects
- Custom WorkShop Pro included

Architectural Series
For architects and designers, homes and commercial.
- Everything in Professional
- 2D and 3D sheet layout
- Home automation, security, home theater
- 20 floors, 1,000 house plans
- Commercial projects
- Everything in Professional
- Photoreal lighting tools
- Home automation, security, home theater
- 20 floors, 1,000 house plans
- Custom WorkShop Pro included
Compare every featureWindows and Mac are separate licences. Windows is version 26 with Home Design Copilot; Mac is version 22.
Inside the app, no AI needed
Try it on your own house first.
These are Punch! tools at work, before and after. Drag the handle, or step through the years.

 ⇆
Your photoPhotoView
⇆
Your photoPhotoView


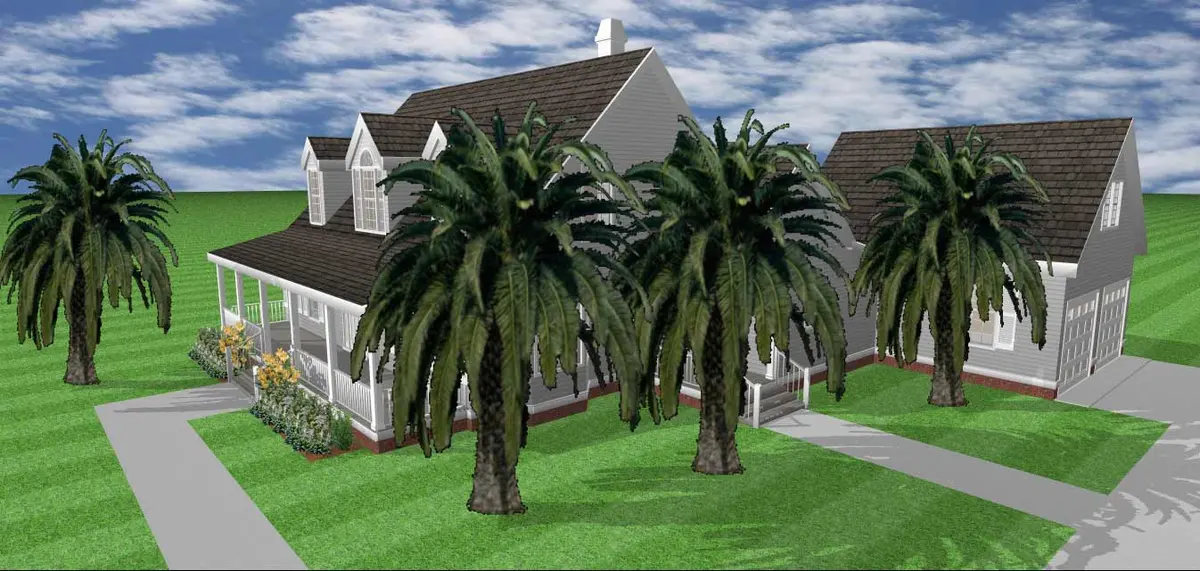
Inside and out
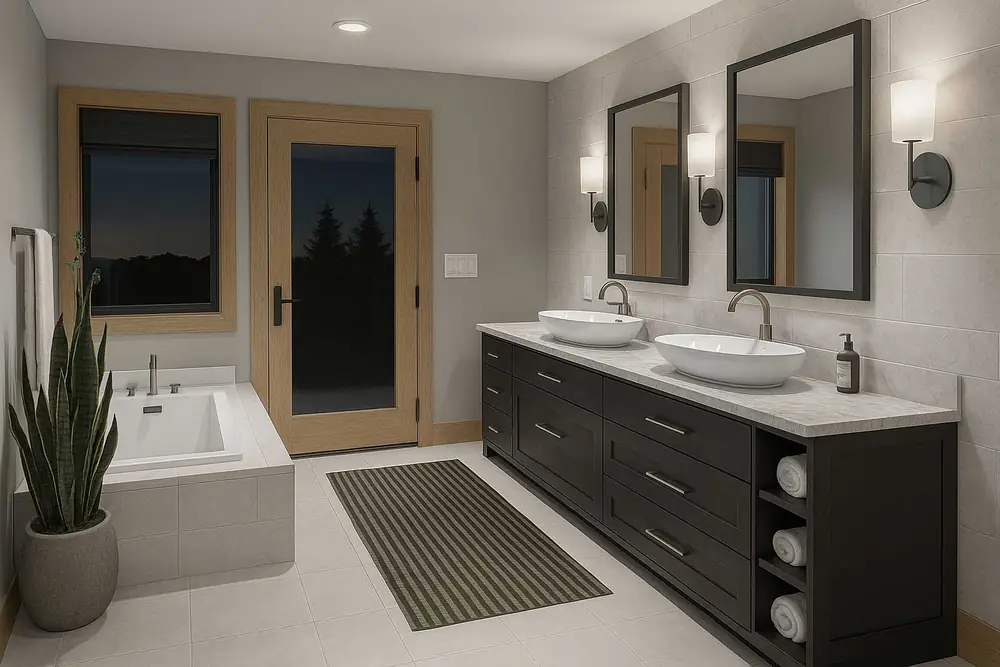
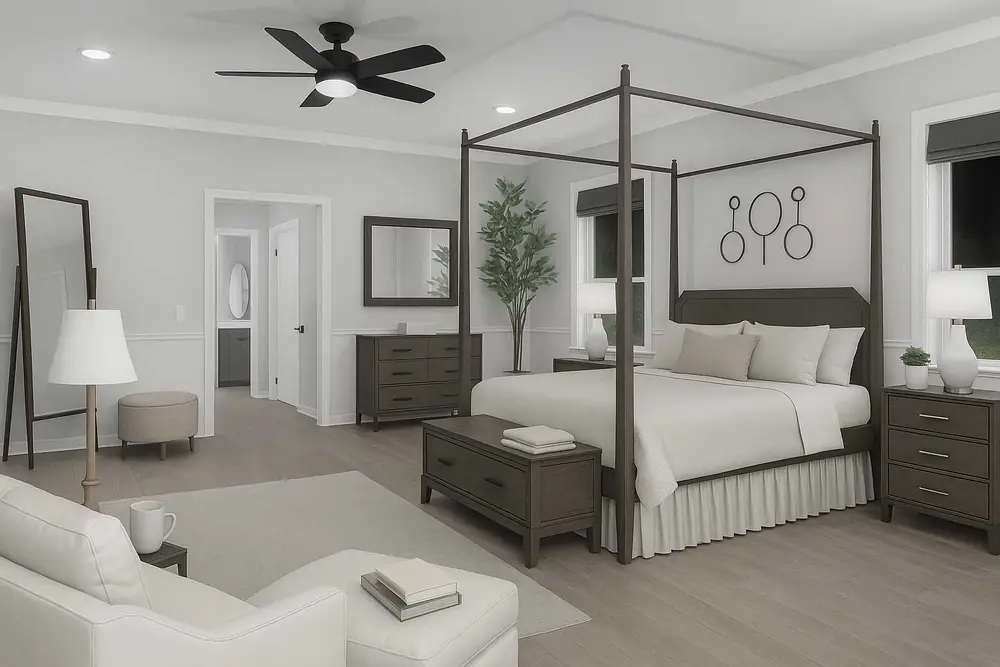
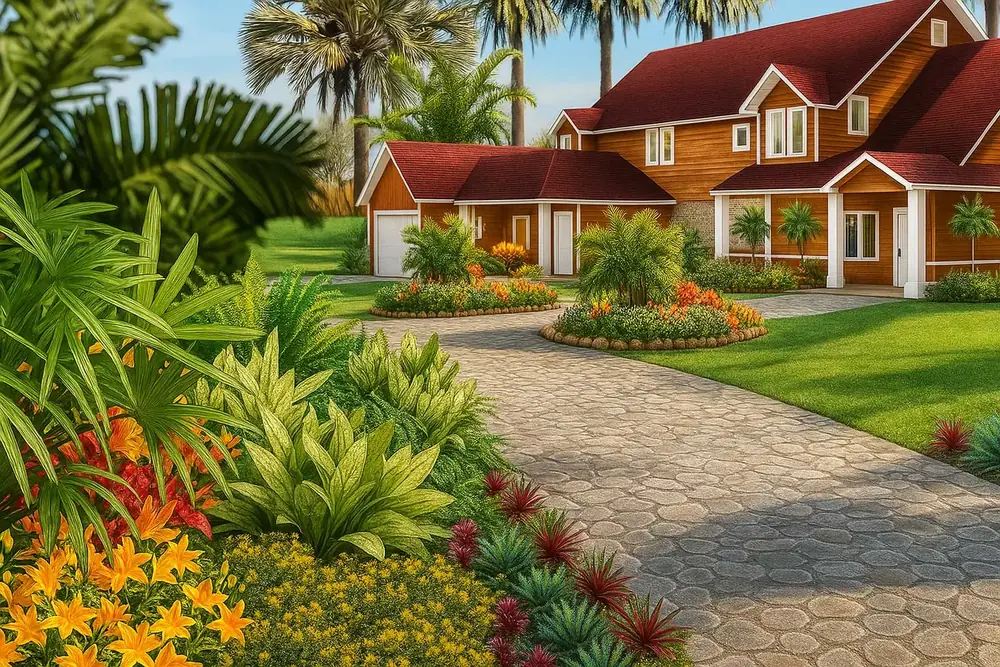
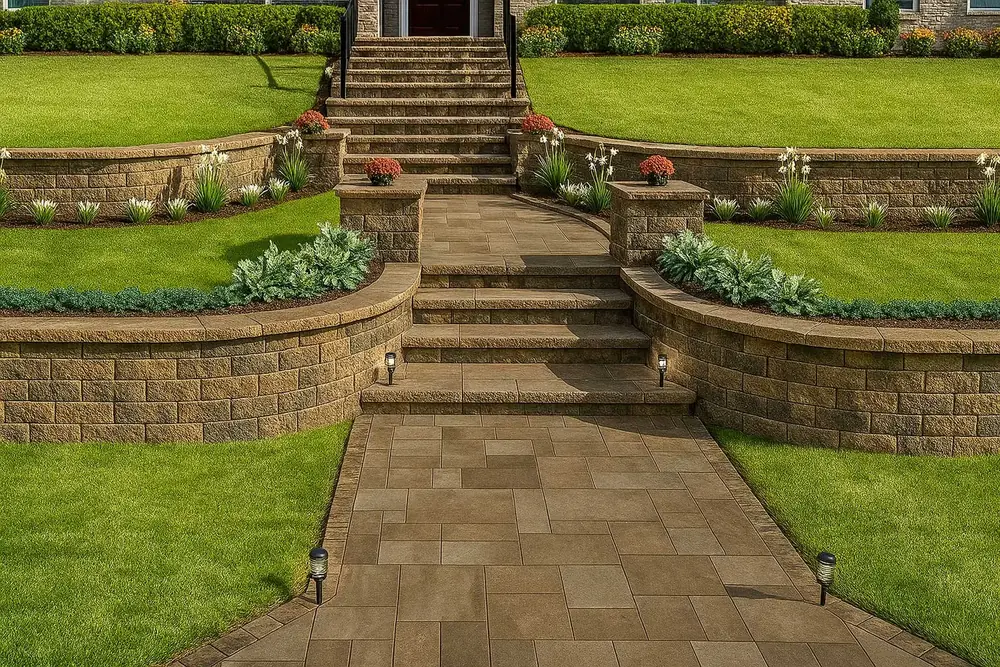
Kitchen to curb, one project.
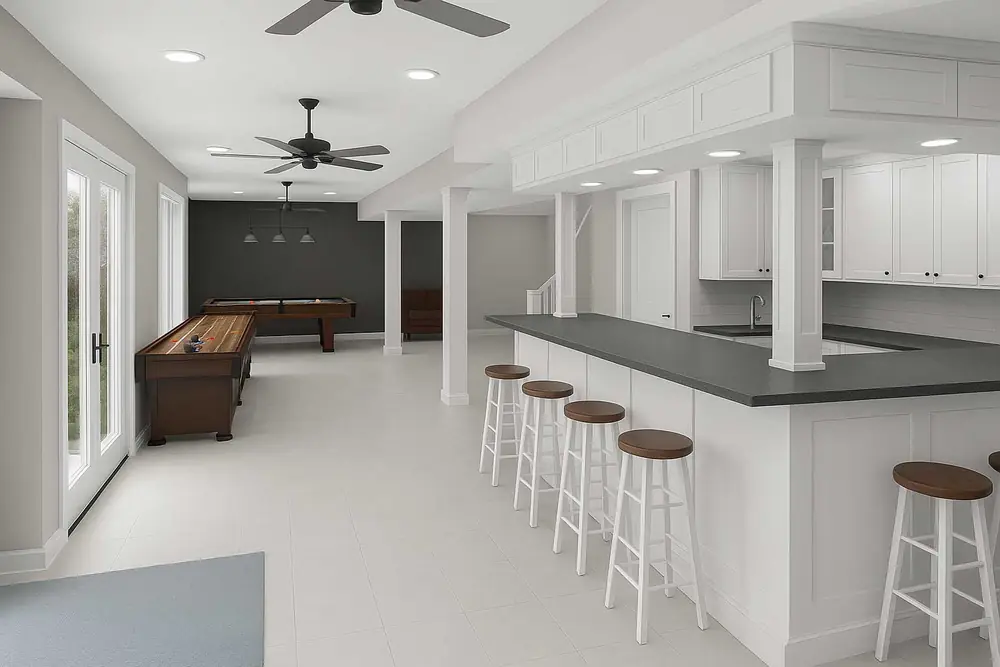
Rooms, roofs, decks and planting live in the same file, so a change to the kitchen window shows up on the patio view too.

New in 26 · Windows
Describe the look. Copilot renders it.
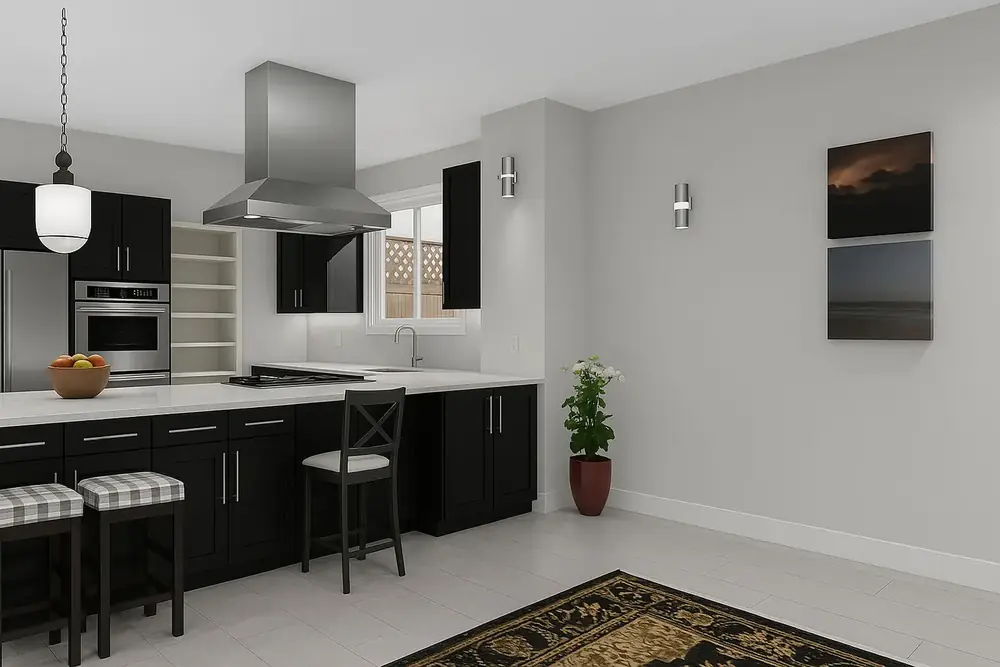
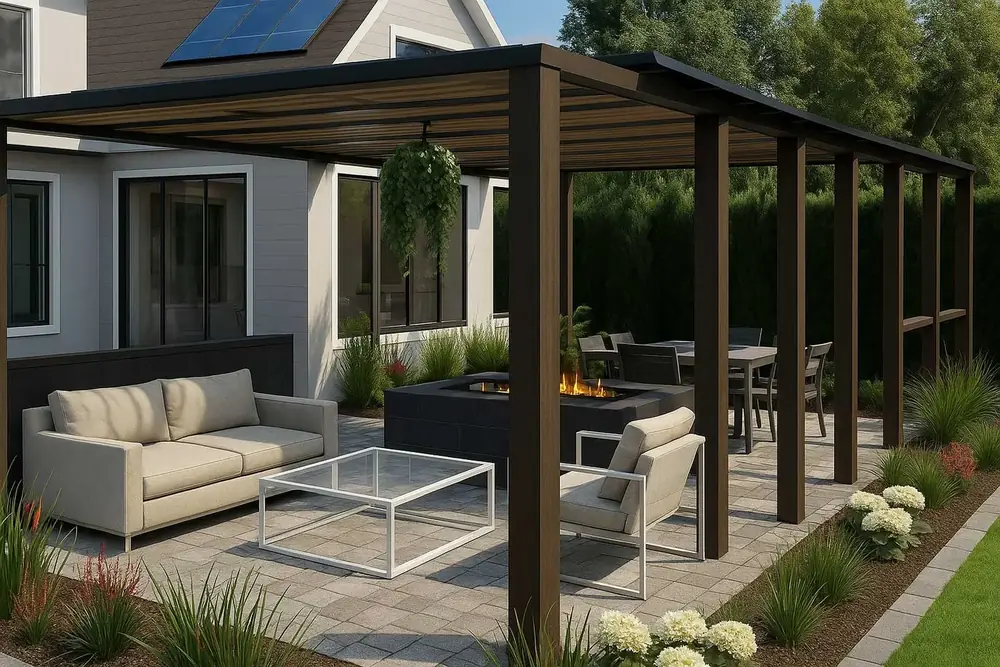
Home Design Copilot works from your plan, your 3D view or a photo. Ask for dusk, a mountain view or a new kitchen finish, and it renders the change without moving a wall.
- Image StudioTurn a 3D view into a photoreal render. Change the time of day, the weather, the setting or the style.
- Asset creationDescribe a plant or a material and Copilot adds it to your User Library.
- Help & ideasAsk how a tool works, or ask the room for ideas.
“With Home Design Copilot, customers can turn a spark of inspiration into vivid, presentation-ready visuals in seconds.”
Rita Buschmann, VP of Product Management, CAD & Home Design
Hover or tap a picture to see the Copilot render.
For contractors & designers
Plans you can build from.

- Framing, dormers and gablesProfessionalAuto framing for walls, roofs and joists in wood or metal.
- Construction documentsProfessional2D sheet layout, elevation editor, section detailer, callouts, level lines and plan labels.
- LuxCore™ photoreal renderingProfessionalPBR materials, HDRI and sky lights, depth of field, and renders up to 8K.
- 3D sheet layout & systemsArchitectural3D sheets, home automation, security and home theater planning, 20 floors, commercial projects.
- Estimates and DWGEssentials and upRoom-by-room cost estimates; DWG and DXF in and out for the engineer.
Real products inside
Try it before you buy it.
The object library carries finishes and furnishings from brands you can go out and buy, so the floor in the render is a floor you can order.

Decks, patios, pools and planting only, with an outdoor furniture pack. Windows.
$79.99

Cabinets, finishes and fixtures, Room View and ProjecTape, plus a kitchen and bath pack. Windows.
$79.99
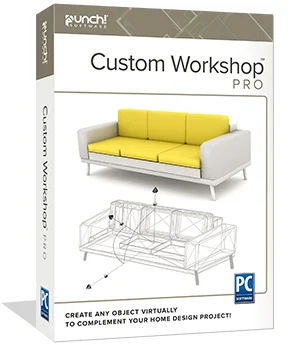
90+ CAD tools to model your own objects. For Professional and Architectural; included on Mac.
$99.99 · or $49.99/yr

AI rendering, asset creation and help for every Windows edition.
$99.99/yr
- Furnishing Upgrade 3,798 objects
- Interior Furniture #1 243
- Interior Furniture #2 249
- Interior Décor & Furniture 194
- Kitchen & Bath 138
- Apartment & Condo 123
- Outdoor Decoration 88
- Materials
Upgrade finder
Already design with Punch!?
Version 26 videos
Learn the basics
Nearly 100 short tutorials, from your first wall to roofs, decks and irrigation, with project files to follow along.
From the blog